Garden Annex Builders in West Midlands
5 specialists design and install garden annexs across West Midlands. Typical builds run 20–40m² and £45,000–£95,000 fully fitted.
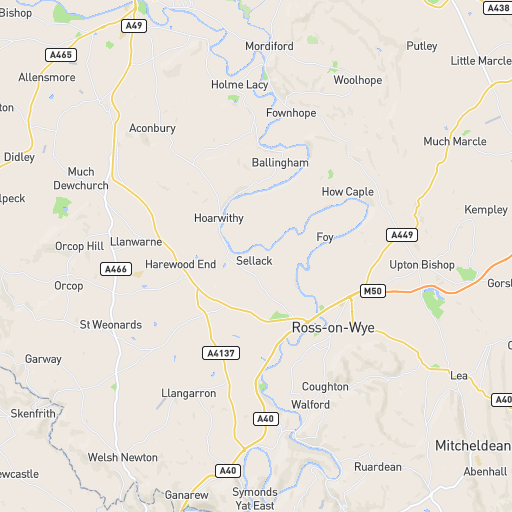
Bespoke Garden Rooms
Bespoke Garden Rooms offers quality garden buildings tailored to your needs.

DPM Garden Rooms
Bespoke garden rooms and summerhouses tailored to your needs in Warwickshire and surrounding areas.
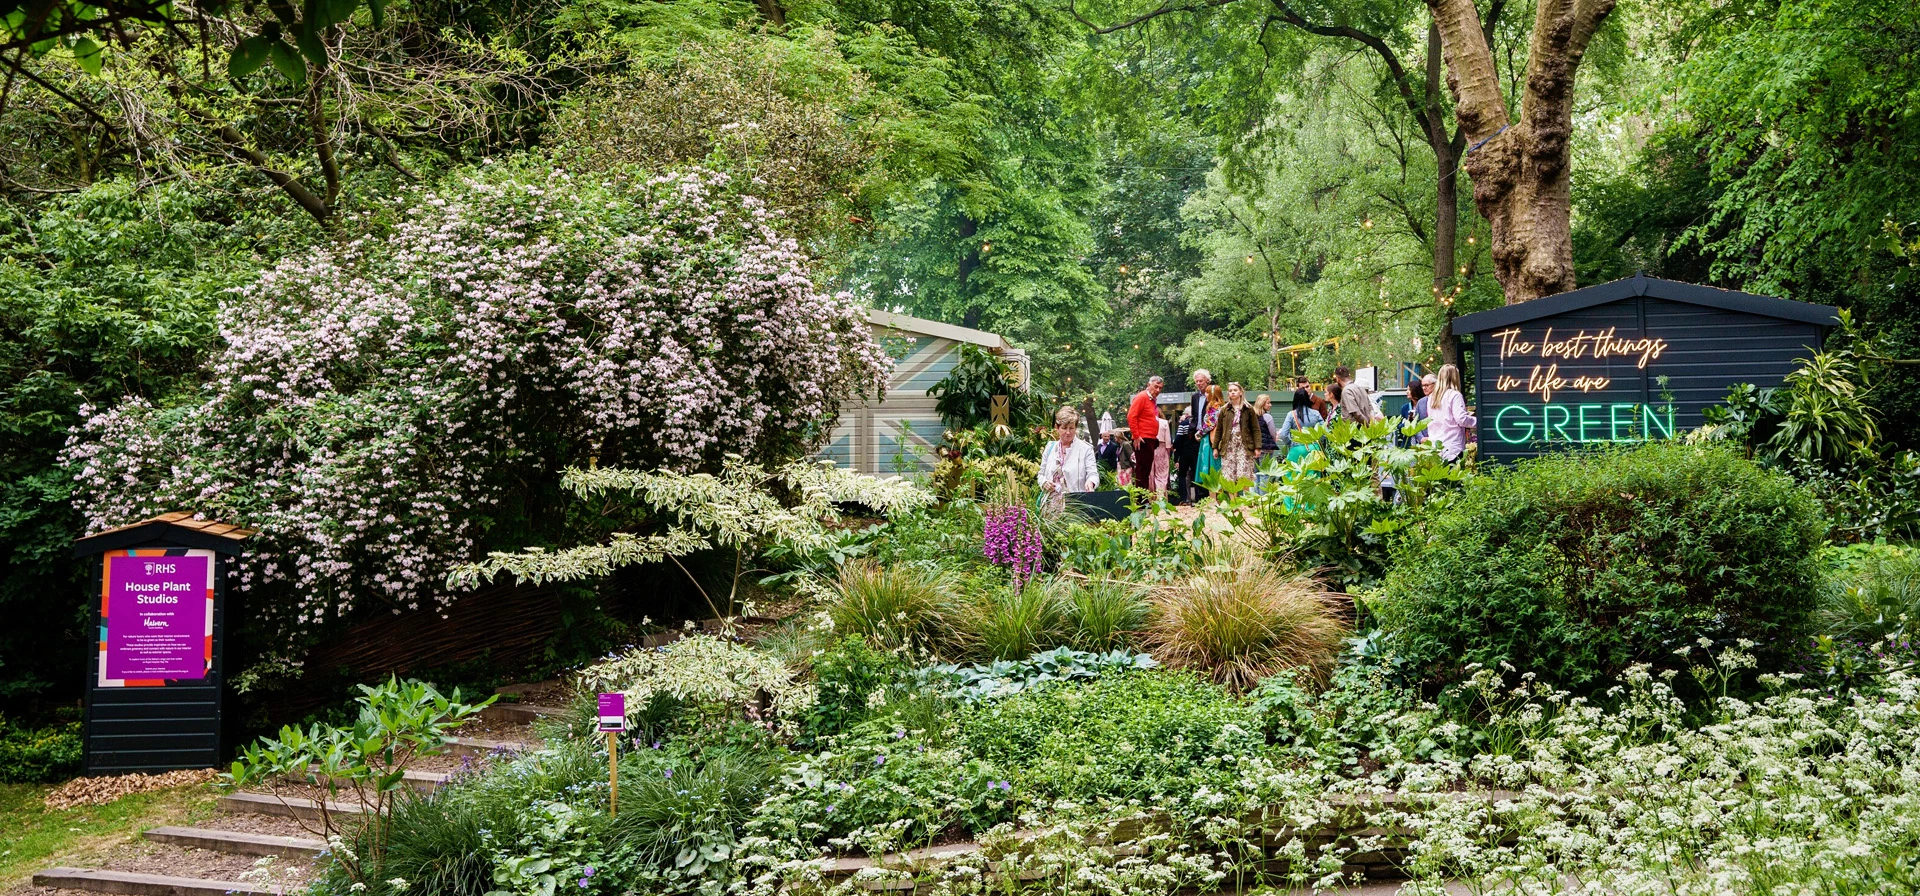
Malvern Garden Buildings
Premium garden buildings including offices, studios, and greenhouses.
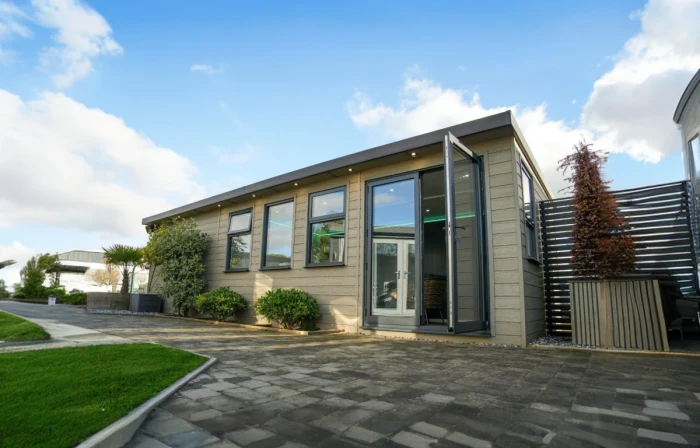
UK Garden Buildings
Stylish, low-maintenance garden buildings crafted from durable composite materials.
Warwick Buildings
Warwick Buildings offers high-quality timber garden rooms, offices, and garages.
What it costs to build a garden annex in West Midlands
A typical fully insulated garden annex in West Midlands costs between £45,000 and £95,000 in 2026, fully installed and ready to use. Below £45,000 you're usually looking at uninsulated summer houses or kit builds with thin (under 70mm) insulation that won't perform year-round.
The price range is wide because four variables drive most of the cost: floor area (typically £1,500–£2,500 per m² installed), cladding choice (cedar and larch add £1,000–£3,500 over composite), glazing package, and groundworks. Sites in West Midlands with easy vehicle access and level ground sit at the lower end; sloped or restricted-access sites can add £2,000–£5,000.
Plumbing, drainage and full building-regulations compliance push an annex well above the cost of any other garden build of the same size.
Designing a garden annex: what to prioritise
A garden annex is self-contained living accommodation — a granny annex with a kitchenette, bathroom and sleeping area. It's the most involved garden build: full insulation, hot and cold plumbing, foul drainage and heating designed for permanent occupation.
- Hot/cold plumbing and compliant foul drainage
- Kitchenette and a Part G/H bathroom
- Habitable-standard insulation and heating
- Full planning + building-regulations sign-off
What's typically included in a West Midlands garden annex quote
- Foundations (concrete pad or steel-screw piles)
- SIPs or insulated timber-frame structure
- Cladding, fascias and EPDM/fibreglass roof
- 100–150mm insulation in walls, floor and roof
- Double or triple glazing
- First-fix electrics: lighting, sockets, consumer unit
- Internal finish (typically painted plasterboard)
- Delivery and install
For an annex, plumbing and drainage are central — hot/cold supply, a Part G/H-compliant bathroom, a kitchenette and a heating system sized for daily living — all built to habitable-room building-regulations standards.
Planning permission for a garden annex in West Midlands
Most garden annexs in West Midlands fall under permitted development and don't require planning permission, provided the build is single-storey, no taller than 2.5m at the eaves (or 4m to a pitched ridge if more than 2m from any boundary), and doesn't cover more than half your garden.
Birmingham, Solihull and surrounding councils are mostly permitted-development friendly. Suburban plot sizes give good flexibility on siting.
Unlike other garden buildings, an annex used as ancillary living accommodation almost always needs full planning permission and building-regulations sign-off, and you should check the council-tax position before committing.
Local context: building in West Midlands
Average UK climate — flat-roof EPDM with 100mm insulation is the standard spec and performs well year-round.
Steady demand from hybrid workers and growing interest in garden gyms and music studios.
How to choose a garden annex installer in West Midlands
When comparing quotes, look beyond headline prices. The four quality markers that matter most are: insulation depth (aim for 100mm minimum), structural warranty (10 years is standard, 25 is excellent), build approach (bespoke vs modular vs kit), and whether they handle planning and groundworks themselves or sub-contract them.
Ask to visit a previous garden annex build in West Midlands before signing — most reputable installers will arrange this. Check that the company has been trading for at least 3–5 years and look for consistent independent reviews on Trustpilot, Google and Houzz.
Always get at least three quotes, with itemised pricing for foundations, structure, glazing and electrics so you can compare apples-to-apples. Be wary of any quote significantly cheaper than the others — corners are usually being cut on insulation, glazing or warranty.
Garden Annex FAQs
Do I need planning permission for a garden annex?
Yes — annexes used as ancillary living accommodation usually require full planning permission and must comply with building regulations for habitable rooms.